
<-- style PDP --> 77 German Mills Road, Markham - Detached for sale for $2,477,000
  • new
  • for sale

77 German Mills Road

Markham, Ontario, L3T 4H8 - German Mills

$2,477,000

  • Neighbourhood

    German Mills

  • Major Intersection

    Don Mills/John St

  • Listed Since: 2 day(s)

  • Last update: today

Overview

  • Property Type

    Detached, 2-Storey

  • Bedrooms

    4 + 2

  • Bathrooms

    7

  • Basement

    Full + Finished

  • Kitchen

    1

  • Total Parking

    5 (2 Built-In Garage)

  • Lot Size

    72.73x131.86 (Feet)

  • Taxes

    $8,249.00 (2025)

  • Type

    Freehold

Property Description

Property description for 77 German Mills Road, Markham

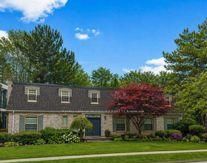
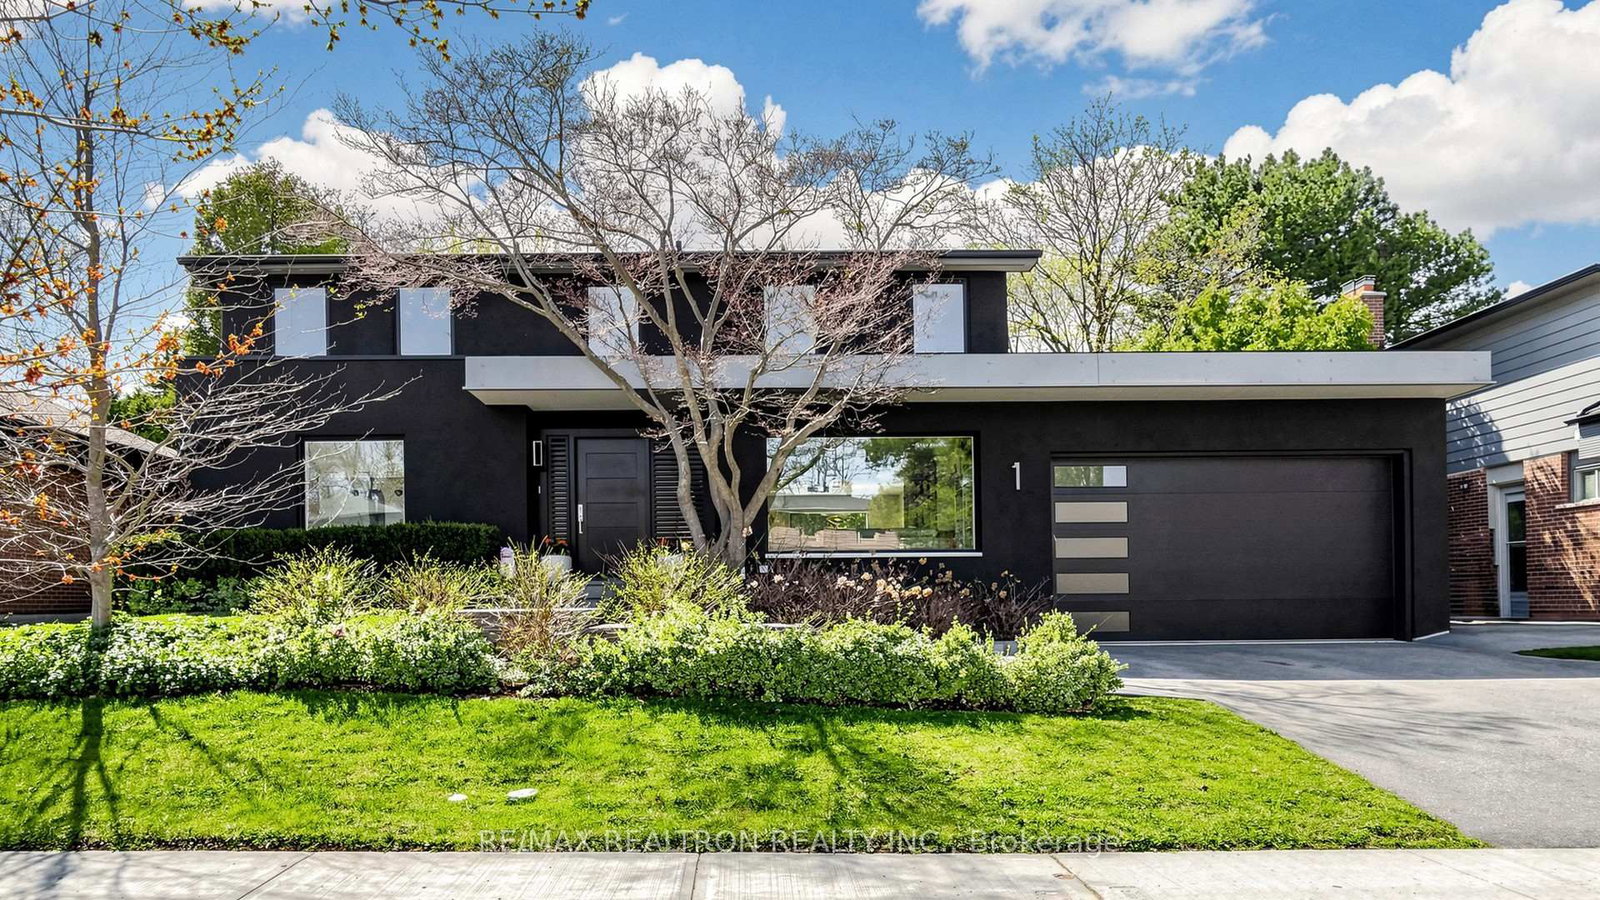
Set within the quiet charm of historic German Mills, this beautifully renovated home offers a rare balance of elegance, comfort, & effortless living in one of Thornhill's most sought-after neighbourhoods. Positioned on one of the largest lots in the community & directly across from the community centre, the residence offers approximately 4,000 sqft of thoughtfully designed living space filled with natural light & timeless finishes throughout. With 4+2 bedrooms & 5 bathrooms, the layout is both functional & inviting, designed for everyday family living as much as for entertaining. Spacious principal rooms flow naturally from one to the next, creating a sense of warmth & ease throughout the home. The kitchen is timeless in design, featuring solid wood cabinetry, granite countertops, heated floors, & carefully selected finishes chosen for both beauty and durability. Brazilian cherry hardwood flooring extends throughout, adding warmth & richness to the interiors, while thoughtful upgrades & quality craftsmanship create a home that feels refined without ever feeling excessive. Upstairs, 4 generously sized bedrooms include a serene primary suite with its own private ensuite. The finished lower level adds exceptional versatility with 2 additional bedrooms, a spacious entertainment area, & a private sauna - ideal for guests, extended family, or simply unwinding at the end of the day. Designed for both relaxation & entertaining, the backyard feels like a private retreat. Surrounded by mature landscaping, it features a heated swimming pool & hot tub, outdoor shower, dedicated outdoor powder room, full outdoor bar, dining terrace, & beautifully designed lounge areas made for long summer evenings with family & friends. Located within a highly regarded community known for its top-tier schools, the home is moments from St. Robert Catholic High School, St. Michael Catholic Academy, Hwy 404 & 407, TTC, GO Transit, Bayview Village, CF Markville, Fairview Mall, & major hospitals.

Listed by HOMELIFE FRONTIER REALTY INC.

  • MLS #

    N13158634

  • Sq. Ft

    2500-3000

  • Sq. Ft. Source

    MLS

  • Lot Irregularities

    Y

  • Year Built

    Available Upon Request

  • Pool

    Inground

  • Drive

    Front Yard

  • Garage

    Built-In, 2 spaces

  • Total Parking

    5

  • Family Room

    Y

  • Den

    Y

  • Exterior

    Brick

  • Fireplace

    Y

  • Roof

    Asphalt Shingle

  • Foundation

    Concrete

  • Elevator

    n/a

  • Water View

    n/a

  • Laundry Level

    Main

  • Heat

    Forced Air

  • A/C

    Central Air

  • Water

    Municipal

  • Water Supply

    n/a

  • Sewers

    Sewers

  • Central Vac

    Y

  • Foyer

    4.83 x 1.98 ft Main level

    Ceramic Floor

  • Living

    5.84 x 3.66 ft Main level

    Separate Rm, hardwood floor, Pot Lights

  • Dining

    4.27 x 3.71 ft Main level

    hardwood floor, Wood Trim, O/Looks Frontyard

  • Family

    5.82 x 3.66 ft Main level

    Brick Fireplace, hardwood floor, W/O To Pool

  • Kitchen

    5.36 x 3.68 ft Main level

    Granite Counter, Porcelain Floor, Heated Floor

  • Laundry

    2.46 x 1.88 ft Main level

    Porcelain Floor, Window

  • Powder Rm

    1.78 x 1.52 ft Main level

    Granite Counter, Porcelain Floor, Window

  • Primary

    5.89 x 4.39 ft 2nd level

    6 Pc Ensuite, hardwood floor, Large Window

  • 2nd Br

    4.17 x 3.63 ft 2nd level

    hardwood floor, Large Window, O/Looks Frontyard

  • 3rd Br

    4.6 x 3.81 ft 2nd level

    hardwood floor, Closet Organizers, O/Looks Backyard

  • 4th Br

    3.81 x 3.43 ft 2nd level

    hardwood floor, Closet Organizers, O/Looks Pool

  • Bathroom

    3.66 x 2.57 ft 2nd level

    6 Pc Bath, Granite Counter, Heated Floor

  • Bathroom

    2.95 x 2.49 ft 2nd level

    3 Pc Bath, Marble Floor, Heated Floor

  • Media/Ent

    7.11 x 6.22 ft Bsmt level

    hardwood floor, Pot Lights

  • 5th Br

    4.17 x 3.53 ft Bsmt level

    3 Pc Ensuite, Pot Lights, Closet

  • Br

    4.22 x 3.78 ft Bsmt level

    hardwood floor, Closet Organizers, Above Grade Window

  • Bathroom

    3.48 x 1.55 ft Bsmt level

    Sauna, Separate Shower, Glass Doors

  • Bathroom

    2.08 x 1.32 ft Bsmt level

    2 Pc Bath, Quartz Counter, Window

  • Bathroom

    2.67 x 2.64 ft Bsmt level

    3 Pc Bath, Quartz Counter, Porcelain Floor

  • Cold/Cant

    5.54 x 2.64 ft Bsmt level

    Ceramic Floor

  • Bathroom

    2.5 x 1.8 ft Main level

    3 Pc Bath, Separate Shower, W/O To Patio

  • MLS #

    N13158634

  • Sq. Ft

    2500-3000

  • Sq. Ft. Source

    MLS

  • Lot Irregularities

    Y

  • Year Built

    Available Upon Request

  • Pool

    Inground

  • Drive

    Front Yard

  • Garage

    Built-In, 2 spaces

  • Total Parking

    5

  • Family Room

    Y

  • Den

    Y

  • Exterior

    Brick

  • Fireplace

    Y

  • Roof

    Asphalt Shingle

  • Foundation

    Concrete

  • Elevator

    n/a

  • Water View

    n/a

  • Laundry Level

    Main

  • Heat

    Forced Air

  • A/C

    Central Air

  • Water

    Municipal

  • Water Supply

    n/a

  • Sewers

    Sewers

  • Central Vac

    Y

  • Foyer

    4.83 x 1.98 ft Main level

    Ceramic Floor

  • Living

    5.84 x 3.66 ft Main level

    Separate Rm, hardwood floor, Pot Lights

  • Dining

    4.27 x 3.71 ft Main level

    hardwood floor, Wood Trim, O/Looks Frontyard

  • Family

    5.82 x 3.66 ft Main level

    Brick Fireplace, hardwood floor, W/O To Pool

  • Kitchen

    5.36 x 3.68 ft Main level

    Granite Counter, Porcelain Floor, Heated Floor

  • Laundry

    2.46 x 1.88 ft Main level

    Porcelain Floor, Window

  • Powder Rm

    1.78 x 1.52 ft Main level

    Granite Counter, Porcelain Floor, Window

  • Primary

    5.89 x 4.39 ft 2nd level

    6 Pc Ensuite, hardwood floor, Large Window

  • 2nd Br

    4.17 x 3.63 ft 2nd level

    hardwood floor, Large Window, O/Looks Frontyard

  • 3rd Br

    4.6 x 3.81 ft 2nd level

    hardwood floor, Closet Organizers, O/Looks Backyard

  • 4th Br

    3.81 x 3.43 ft 2nd level

    hardwood floor, Closet Organizers, O/Looks Pool

  • Bathroom

    3.66 x 2.57 ft 2nd level

    6 Pc Bath, Granite Counter, Heated Floor

  • Bathroom

    2.95 x 2.49 ft 2nd level

    3 Pc Bath, Marble Floor, Heated Floor

  • Media/Ent

    7.11 x 6.22 ft Bsmt level

    hardwood floor, Pot Lights

  • 5th Br

    4.17 x 3.53 ft Bsmt level

    3 Pc Ensuite, Pot Lights, Closet

  • Br

    4.22 x 3.78 ft Bsmt level

    hardwood floor, Closet Organizers, Above Grade Window

  • Bathroom

    3.48 x 1.55 ft Bsmt level

    Sauna, Separate Shower, Glass Doors

  • Bathroom

    2.08 x 1.32 ft Bsmt level

    2 Pc Bath, Quartz Counter, Window

  • Bathroom

    2.67 x 2.64 ft Bsmt level

    3 Pc Bath, Quartz Counter, Porcelain Floor

  • Cold/Cant

    5.54 x 2.64 ft Bsmt level

    Ceramic Floor

  • Bathroom

    2.5 x 1.8 ft Main level

    3 Pc Bath, Separate Shower, W/O To Patio

Thinking of Selling?

Find Out Your Home’s Value in Today’s Market!

No Email or Signup is required to view your home estimate.

estimate your home value

Contact Manoj Kukreja

Sales Representative,
Century 21 People’s Choice Realty Inc.,
Brokerage
(647) 576 - 2100

Manoj profile avatar

Property History

Property history for 77 German Mills Road, Markham

This property has been sold 6 times before. Create your free account to explore sold prices, detailed property history, and more insider data.

Sign In / Register

Inventory Graph

10 9 8 7 6 5 4 3 2 1 0 1 Months of inventory SELLER'S Market BALANCED Market BUYER'S Market

Mortgage Calculator

This data is for informational purposes only.

Mortgage Payment per month

Principal Amount

Interest

Total Payable

Amortization

Amortization

Closing Cost Calculator

This data is for informational purposes only.

Closing Cost Total for this property

Total Cash flow for purchasing this property

Down Payment(%)*
Additional information

Provincial Land Transfer Tax

Ontario Land Transfer Tax Rebate

Toronto Land Transfer Tax

Toronto Land Transfer Tax Rebate

PST on CMHC Insurance Premium

Lawyer Fees

$2,825

Government Registration Fee's

$164

Title Insurance

Closing Cost Total

Total Cash flow for purchasing this property

Provincial Land Transfer Tax

Ontario Land Transfer Tax Rebate

Toronto Land Transfer Tax

Toronto Land Transfer Tax Rebate

PST on CMHC Insurance Premium

Lawyer Fees

$2,825

Government Registarion Fee's

$164

Title Insurance

Down Payment(%)*

* A down payment of less than 20% is permitted only for first-time home buyers purchasing their principal residence. The minimum down payment required is 5% for the portion of the purchase price up to $500,000, and 10% for the portion between $500,000 and $1,500,000. For properties priced over $1,500,000, a minimum down payment of 20% is required.

Thinking of Selling?

Find Out Your Home’s Value in Today’s Market!

No Email or Signup is required to view your home estimate.

estimate your home value

Contact Manoj Kukreja

Sales Representative, Century 21 People’s Choice Realty Inc., Brokerage
(647) 576 - 2100

Manoj profile avatar

Recent Sold Listings in German Mills, Markham

Popular Cities